Measure One Complete Game Setup
Lay out the game you expect to use, including the board or play mat, player areas, cards, score sheets and shared pieces. Measure the entire arrangement rather than only the box or central board. Include room for hands and for setting pieces down without covering another player’s area.
Try the arrangement with the intended number of players. Can everyone reach the shared area comfortably? Does someone need extra tabletop space for a score sheet or other supplies? Use that trial to write a required play-surface size before choosing furniture.
For a mixed game night, make a short list of the different setups. A compact card game and a large board game may need different table allocations even when both have four players.
Choose Shape Around the Activity
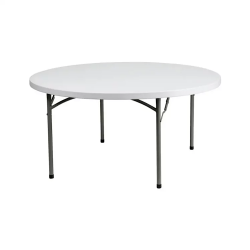
A round table lets players face inward, but its edge curves and the distance to the center changes with the table’s diameter. A rectangular table provides straight edges for individual play areas, while players at the ends may be farther apart. Neither shape is automatically right for every game.
Compare actual products in the table catalog against your measured setup. The round versus rectangular table guide explains the general shape decision, and the six-foot versus eight-foot comparison helps when a rectangular surface suits the activity.
Do not assume that a game board can bridge two tables smoothly. If your plan uses joined tables, check the join, height and stability with the event organizer. Keep delicate pieces and important play areas away from a gap between surfaces.
Count Simultaneous Groups, Then Support Furniture
Suppose 24 guests will play in six groups of four at the same time. The plan begins with six suitable play surfaces and 24 player chairs. That is a group-count example, not a statement that every table model fits four players and every game.
If the organizer also needs one check-in table and one refreshment table, the example becomes eight tables in total. Count any host or check-in chairs separately. Do not borrow a player’s chair for the welcome desk once the games begin.
Swipe the table to see every column.
| Purpose | Planning quantity | Confirm before ordering |
|---|---|---|
| Play surfaces | 6 | Actual game footprint and selected table model |
| Player chairs | 24 | One position for each active player |
| Check-in and refreshments | 2 tables | Separate work surfaces and any staff seating |
| Waiting or spectator seating | As required by your plan | Keep it out of player routes |
Plan for People to Change Tables
If players rotate after each round, mark the route between tables and where they will wait. Use table numbers so people can find the next game without forming a crowd at the entrance. Leave the event organizer’s instructions visible without covering the play surface.
Draw chairs in their occupied position and consider the space needed to stand up and move behind them. Keep routes to doors, restrooms and refreshments clear, and have the venue review its required circulation and occupancy limits. Our room measurement guide explains what to put on the sketch.
Provide an arrangement that works for guests with different access needs from the start. Ask the organizer and venue about suitable table approach and seating rather than relying on a last-minute furniture move.
Decide on Linens and Refreshments Separately
Choose table coverings around the activity. A cloth changes the surface under cards and pieces; test your intended game or mat on a comparable covered surface before deciding on the finish. Keep fabric out of chair legs and the area where people walk.
If you rent linens, select them using the actual table shape, dimensions and height. Use the linen size chart and count one chosen covering for each table you intend to dress. Games, play mats and specialized gaming surfaces are separate arrangements unless explicitly listed in your order.
Give drinks and food their own station when space allows. That keeps serving supplies from taking over the measured play area. Assign someone to handle spills promptly and follow the rental care instructions supplied with the order.
Send the Game Plan With Your Rental Request
For a home party or community game night in Mount Dora, Eustis, Tavares, Apopka, Leesburg or Clermont, send the date, address, number of simultaneous groups, planned players per group and measured game setups. Include the room sketch, support-table list and any linen choices.
Browse chair options and request a CFER quote with the complete list. Confirm availability and any delivery or setup services in the quote before finalizing the event plan.