Start With the Room You Will Actually Use
Choose one person to make the sketch and write the event date, room name and measurement units at the top. Use feet and inches consistently, or label every measurement clearly. Draw the outline first, including alcoves and sections that narrow. An L-shaped room needs more information than one length and one width.
Measure each usable wall segment. Mark cabinets, kitchen counters, built-in benches, columns and furniture that will remain. A dining table you are moving into another room does not belong in the final plan; a sofa that stays does. Confirm those decisions before calculating the rental list.
Photograph each wall from the opposite side of the room and label the photos to match the sketch. Photos help explain a doorway or obstruction, but they do not replace measurements.
Mark Doors, Openings and the Delivery Path
Draw every doorway in its actual position. Record the clear opening and show which way a hinged door swings. Mark the doors guests will use, the route to the restroom and any route that must remain open for staff or service. Ask the venue which areas are restricted and which clearances it requires; this worksheet does not establish a legal room capacity.
Then check how the rentals get into the space. Include narrow gates, stairs, elevators and tight turns between the unloading point and the room. A table may fit in the room but still need a different approach to reach it. Send those details with your quote instead of waiting until delivery day.
Build a Measurement Sheet
Swipe the comparison table to see every column.
| Measurement | Record on the sketch | Why it matters |
|---|---|---|
| Room outline | Each wall segment, recess and narrow section | Prevents a single square-footage figure from hiding an awkward corner. |
| Fixed obstacles | Width, depth and location of items that remain | Keeps the table plan out of occupied space. |
| Doors and routes | Opening, swing direction and destination | Shows where furniture and waiting guests must not block movement. |
| Rental pieces | Actual tabletop dimensions and selected chair model | Uses the equipment being quoted instead of a generic symbol. |
| Service stations | Footprint plus the area used by staff and waiting guests | Accounts for more than the dining tables alone. |
Label uncertain measurements with a question mark. Do not quietly fill in a missing doorway width or assume a photo is to scale. A short list of facts to confirm is more useful than an apparently finished drawing built on guesses.
Draw Tables and Chairs Together
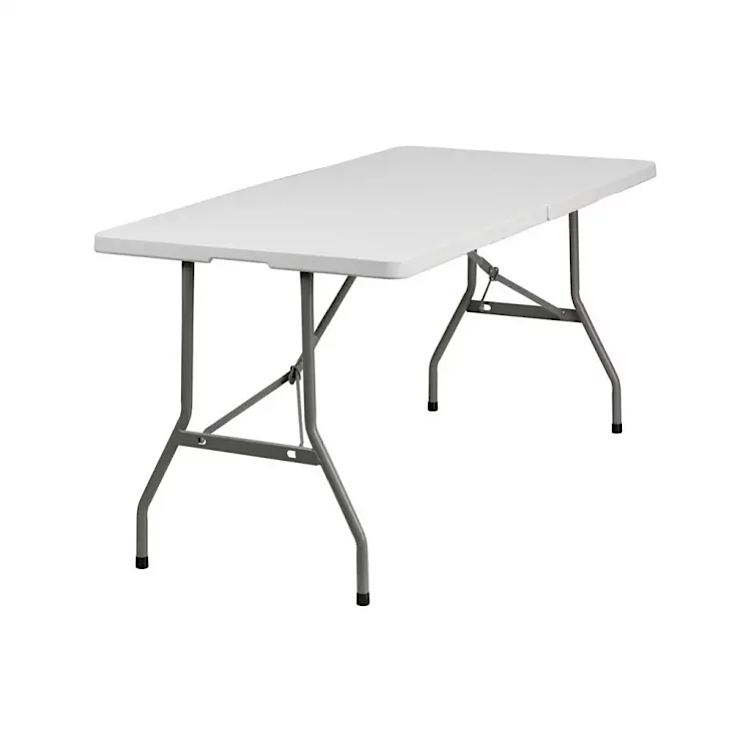
Choose candidate products from the table rental catalog, then draw their outlines to one consistent scale. A six-foot rectangular tabletop and a 60-inch round tabletop create different gaps around them. Use our round versus rectangular table guide if the shape is still undecided.
Add a chair at each planned place, using the dimensions of the chair you intend to rent. Consider the occupied position, pulling the chair out and the route behind it. Do not decide that a layout works simply because the tabletop rectangles do not overlap.
When you can, mark one proposed table position on the floor and test it with an available chair. Use markings the venue permits. Walk the room as a guest and as the person carrying supplies. Ask the venue to review circulation and required clearances before approving the final arrangement.
Include the Space That Does Not Seat Guests
Draw the buffet, beverage station, gift table, registration area or presentation equipment that your event actually needs. Give each a label and a purpose. Consider where people pause, form a line or turn around, rather than treating every open corner as space for another table.
If a furniture move is part of the event, make a second sketch for that phase. Identify who handles the move and where unused pieces will go. For a workshop, our meeting and workshop layout guide explains how the room’s purpose affects the furniture arrangement.
Once the layout is settled, make the rental list from the drawing. Count guest tables, support tables and chairs separately so a beverage table does not accidentally disappear from the quote.
Send a Clear Brief With Your Quote
For a home gathering, community room or venue event in Mount Dora, Eustis, Tavares, Apopka, Leesburg or Clermont, include the event address, date, measured sketch, room photos, preferred table and chair models, and any access restrictions. If the venue has an approved plan or capacity limit, include that too.
Tell us whether you need delivery or want to discuss an eligible pickup order, and identify any setup help you want included in the quote. Keep the sketch and rental list together as you make revisions. Moving a buffet or changing the guest count may change the furniture plan.
Request a CFER quote with your measurements and proposed rental list. We will review availability and order details; the venue remains the source for its approved occupancy and access requirements.