
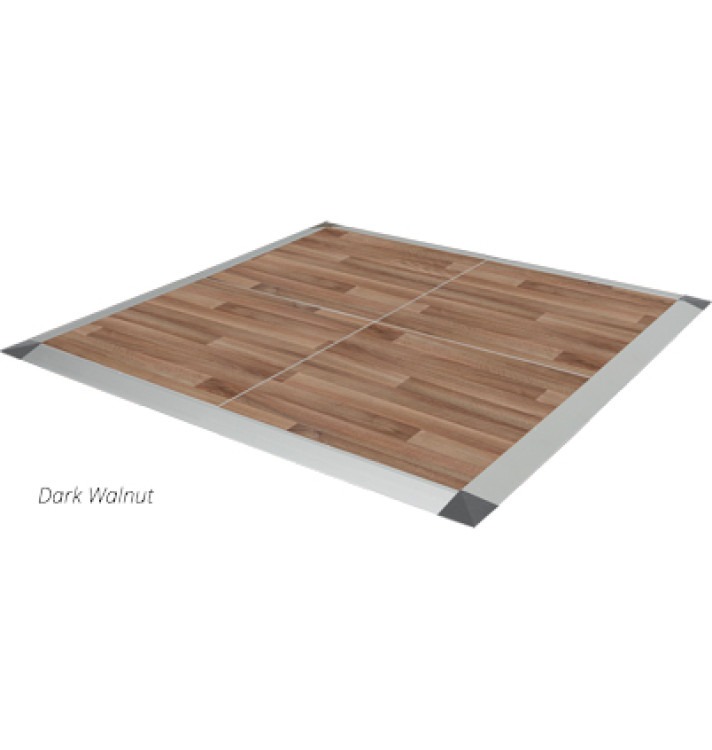
Get the DJ’s complete equipment footprint
Ask the DJ for the dimensions of the full setup, including the booth or table, speakers, stands and any other equipment they intend to bring. A single table dimension can leave out stands or a working position behind it. Request a simple drawing if the arrangement is difficult to describe.
Confirm who provides any equipment table and whether the DJ requires a particular surface or height. Do not assume a table comes with either the entertainment booking or the dance floor. List each rental item separately once the vendor confirms what is needed.
Draw three areas, not one large rectangle
Mark the dance floor, the DJ equipment area and the circulation around them as separate parts of the plan. Include occupied chairs, nearby dining tables, entrances and service routes. The dance-floor dimensions describe the floor itself; they do not include all the space an entertainment area needs.
For example, a 12-by-12-foot floor covers 144 square feet. That arithmetic does not make 144 square feet enough for the DJ, guests moving around the edge and adjoining furniture. Ask the venue and vendors to review the complete arrangement rather than squeezing equipment into whatever remains.
Choose the orientation before choosing a larger floor
Look at the line from the DJ toward the dancing area, the main photo angle and the way people enter the room or yard. A floor can be central to the celebration without being the only route to the buffet or restroom. Test whether guests can pass the area without crossing the middle of dancing.
The square versus rectangular comparison helps select a shape once the surrounding equipment is drawn. For a wedding, the reception planning guide covers participation and the wider event layout. A change in orientation may be more useful than adding floor area without considering the room.
Agree on access and power with the responsible vendors
Ask the DJ and venue to identify suitable power and their approved cable route. Keep that route visible on the plan so it is not accidentally covered by furniture or placed across the floor. Have the responsible vendor handle cable protection and electrical requirements; do not improvise attachments to rental flooring, tents or lighting frames.
For an outdoor event, tell CFER about the ground surface and share current site photos. Our dance floors do not require a tent or subfloor as a booking condition, but the actual installation area still needs review. The outdoor floor guide covers that site discussion. It does not establish that the DJ’s electronics can operate in the same conditions.
Set the installation handoff before event day
Agree on the floor’s position before the setup team installs it. Confirm when the DJ needs access and which vendor must finish first. Leave a clear equipment path until both setups are complete, and avoid placing decor where it blocks the handoff.
| Detail | Record on the plan |
|---|---|
| Dance floor | Selected dimensions and marked position |
| DJ area | Full equipment footprint and working space |
| Access | Load-in path, guest routes and venue-reviewed clearances |
| Responsibilities | Power/cable arrangements and each vendor’s setup order |
If a vendor changes the layout, send the revised drawing to everyone affected. Do not assume an installed floor can be moved after equipment and guests arrive.
Request the floor with the surrounding plan attached
Share your date, location, selected floor size, ground or room details and the DJ’s equipment drawing. Identify any extra tables or event lighting you want quoted, without assuming those items are bundled.
For celebrations in Mount Dora, Eustis, Tavares, Apopka, Leesburg or Clermont, browse the dance-floor catalog and request a quote. One coordinated drawing helps the team review the floor in context and makes the setup responsibilities clearer for everyone.