
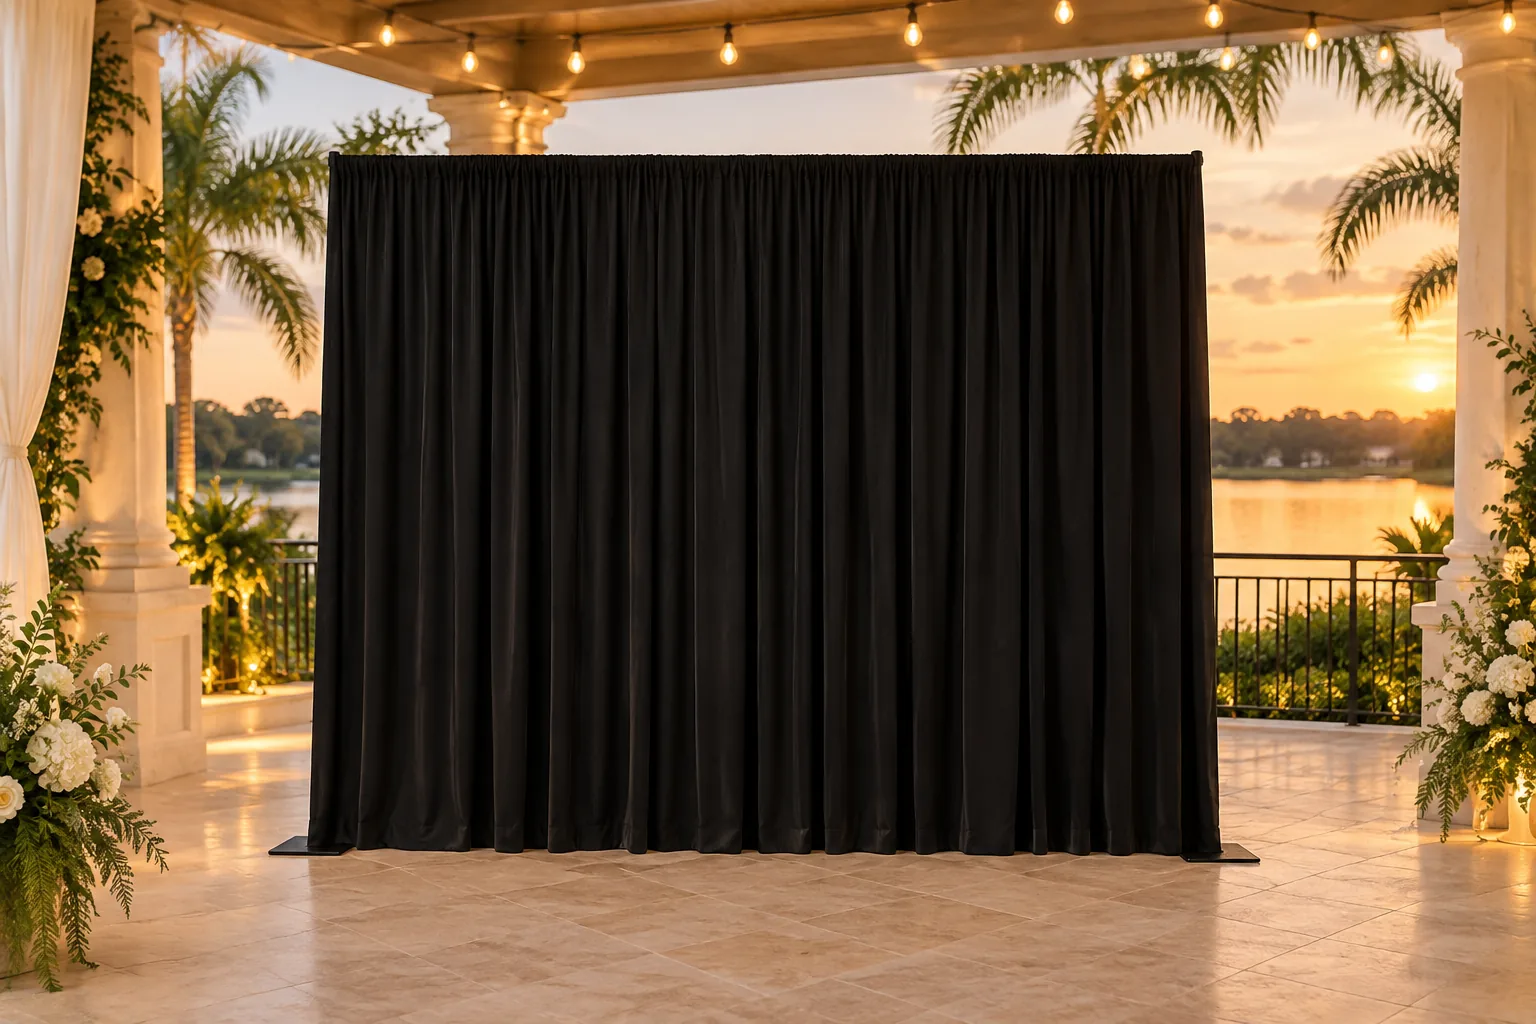
Decide what needs to be screened
Name the specific problem: spare equipment visible behind the reception, a distracting wall beside a presentation or an unused part of a room. Mark that area on a floor plan. Then identify the viewing positions that matter—an arriving guest, someone seated for dinner or the audience facing a speaker.
A short screen in the right place may serve a different purpose from dividing an entire room. If you only need a background behind a speaker or photo area, start with the backdrop planning guide. For a divider, consider what guests and staff will see and do on both sides.
Measure the view and the full installation area
Record the proposed screened length, ceiling height and the usable floor area around it. Include columns, doors, fixtures, furniture and the route installers would use. Ask the rental team to confirm the full support footprint; fabric width alone does not account for bases, uprights or clearance around them.
For example, a 20-foot-wide room does not automatically need a 20-foot run of drape. You might only need to screen one corner while preserving a doorway and a service route. Draw the intended openings separately and have the proposed arrangement reviewed. Do not convert room width into a quantity of kits without checking the actual equipment configuration.
Plan crossings as carefully as the screen
Mark every place guests or staff need to cross from one side to the other. A screen that looks attractive from the entrance can create a bottleneck at the buffet or hide a route people need to find. Walk the route with the venue before deciding where the divider ends.
- Keep exits, exit signs and access to required equipment unobstructed.
- Identify serving routes, restrooms and accessible circulation on the plan.
- Allow space for people to gather without surrounding the supports.
- Confirm any required clearances with the venue rather than using a generic aisle measurement.
Do not assume guests should push through or move drape to reach another area. The approved plan should provide a clear route.
Keep the expectations visual
Do not treat ordinary pipe and drape as a soundproof room, a secure barrier or a guarantee of privacy. If you need to separate noisy activities, protect confidential conversations or control access, discuss that requirement with the venue and the appropriate provider. A visual screen may not solve the underlying problem.
Lighting also changes what people can see. Ask about fabric opacity and how the drape looks with light on both sides. Review color and finish for the exact item you are considering. An inspiration photograph does not establish how a different fabric or room will perform.
Confirm the venue and equipment requirements
Ask whether the venue permits the proposed divider and what information it needs about materials and placement. Share any required documentation requests before booking. If the position is exposed to outdoor conditions, request a specific suitability review; an indoor visual divider should not be assumed suitable outside.
Do not plan to attach signs, lights, flowers or other equipment to the structure without approval. Ask whether a straight run, return or other arrangement is supported by the available components. Keep storage and working space behind the screen away from the support equipment, and confirm who handles installation and removal.
Send a divider brief with your rental request
Include the event date, venue address, a measured sketch, photographs, the area to screen and the views that matter. Mark openings, doors and both guest and staff routes. Note the available setup window and ask the quote to identify the proposed dimensions, components, color and agreed services.
CFER serves events in Mount Dora, Eustis, Tavares, Apopka, Leesburg and Clermont. Browse the current pipe-and-drape listing and request a review of your intended use. If the space also needs presentation seating or display tables, include those separately; the meeting-layout guide can help you describe the adjoining areas.